SITUATION
The property lies within the High Weald Area of High Landscape Value almost adjoining Ashdown Forest and just south of Weir Wood Reservoir. Forest Row is only 3 miles, East Grinstead with its station, supermarkets and recreational amenities 6 miles, Haywards Heath 9 miles and Gatwick 13 miles. Apart from the expanse of Ashdown Forest on the doorstep there are numerous golf courses, racing at Lingfield and a wide range of schools both state and private easily accessible.
DESCRIPTION
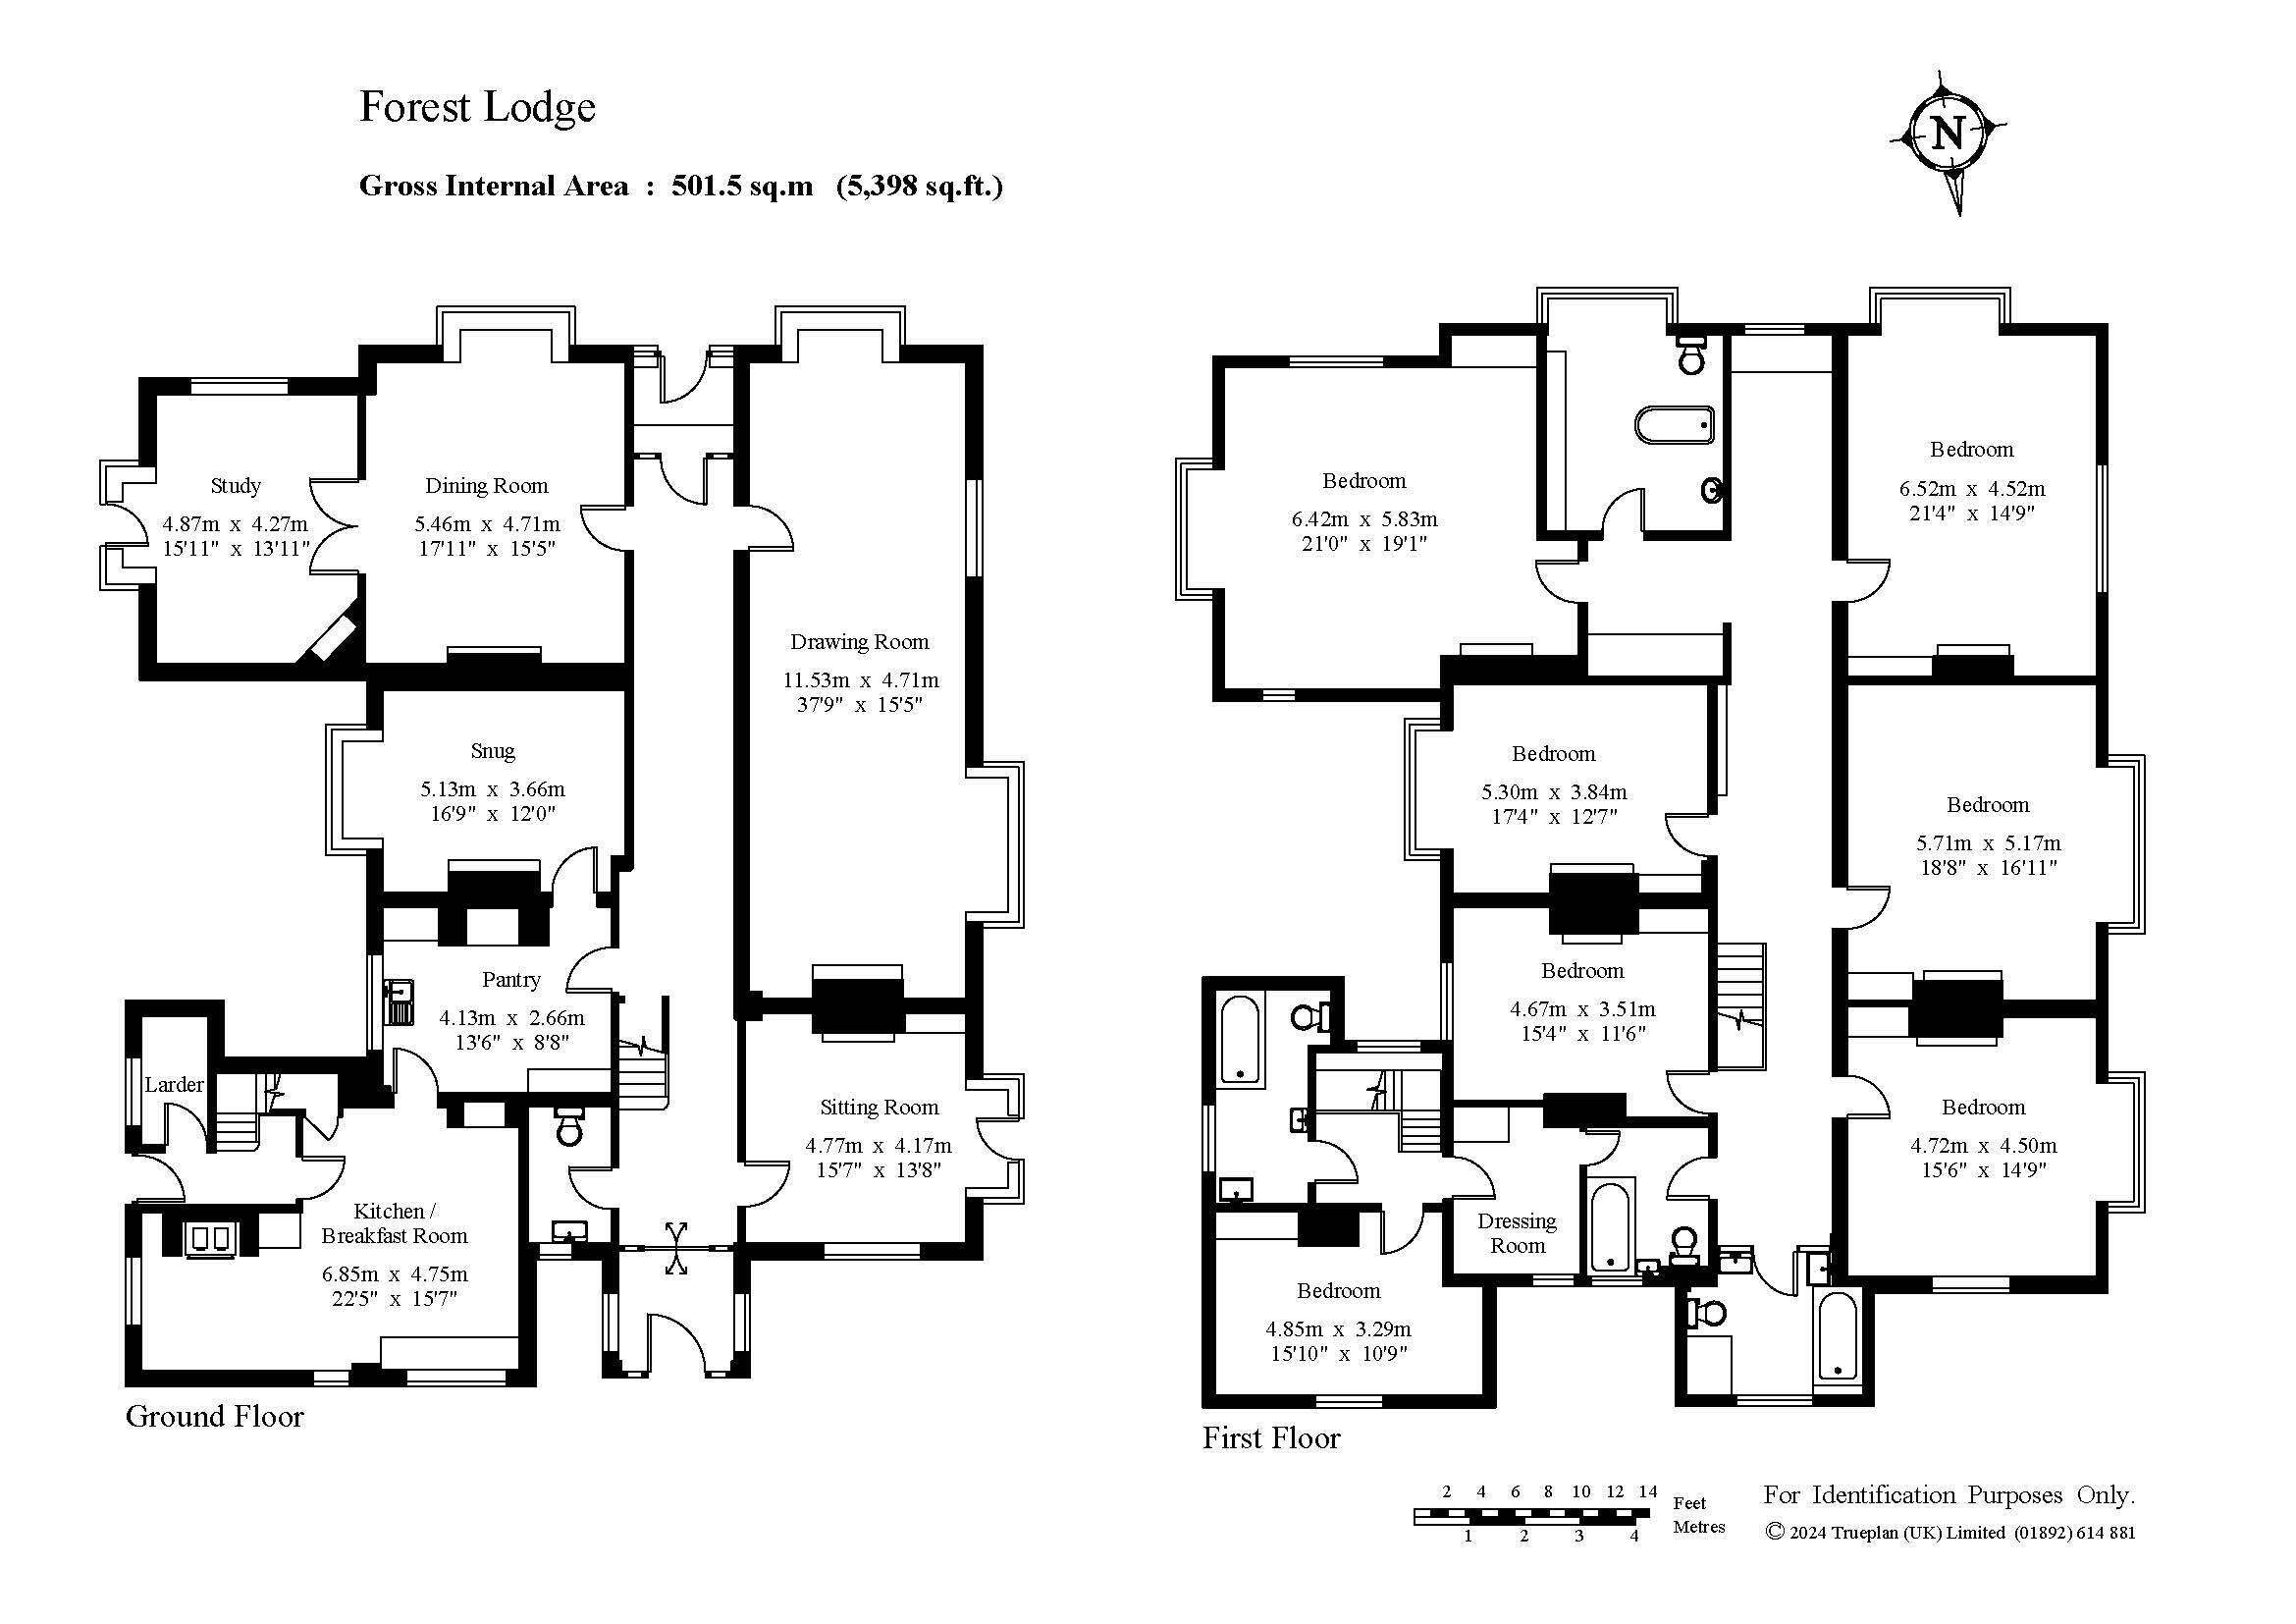
Little has changed internally in this large Victorian house, extending to over 5,300 sq ft, in the last 100 years and the property is offered as seen. Having brick and hanging tile elevations the original front door opens into a long hallway which has doors off to a Drawing Room nearly 40’ long, Dining Room, Study, Snug, Kitchen, Breakfast Room, Pantry and a Sitting Room. Stairs to the first floor lead to a similarly long landing with doors off to 7 Bedrooms some with stunning southerly views and 4 Bathrooms. A ladder to a hatch opens into a large unconverted attic space.
The house has retained many original features. Most rooms have tiled or Ducks Nest cast iron fireplaces and are proportionally well laid out. The property does require complete sensitive modernisation and refurbishment.
The once well-manicured gardens were clearly a spectacular feature of this house, with a croquet lawn, a sunken tennis court approached through a tree twitten and bordered by a yew walkway, together with fine specimen trees including Western Red Cedar, Birch, Oak and many others giving an autumnal splash, particularly from the internal beech hedging dividing the lawns. The rather sad old garden furniture and other features will remain. Off to the side of the house is a large corrugated iron Victorian Store approximately 19m x 5m with a largely tiled floor and tiled walkway in front, partitioned off to provide a garden machinery store, stabling, an old WC and other stores. Beyond lies a neglected greenhouse coming off a further brick store overall 10m max x 7m used historically by the gardener and would convert to an idyllic small annex (subject the planning) and, peering through the undergrowth, facing out onto the remnants of the high walling to what was once a much larger walled garden. A secondary access onto the road exists by right of way at this end.
The extensive wooded grounds around the property extend to about 4.14 acres and offer the most spectacular, wonderful distant view of the South Downs on a clear day.
The whole property extends to some 4.14 acres (1.68 ha), coloured blue.
TENURE & POSSESSION
The property is offered freehold with vacant possession on completion. The house and outbuildings are offered as seen and will not be cleared.
SERVICES (Not tested and therefore not warrantied)
Mains water and electricity are connected. Oil fired central heating. All need replacing and are in questionable working order. There is no present useable drainage system and a new system will be required.
FIXTURES & FITTINGS
All fixtures, fittings and chattels whether referred to or not are specifically excluded from the sale. The garden statuary and ornaments are similarly excluded. The property will be sold as seen and inspected. The garden machinery in the Victorian Store belongs to a third party and is excluded together with the gardeners tools.
RIGHTS OF WAY & WAYLEAVES
The property is sold subject to and with the benefit of all existing rights of way whether public or private, including rights of way, drainage, water and electricity supplies, covenants, restrictions and obligations and all wayleaves whether referred to or not. At the eastern end of the garden there is a secondary access by right of way to the road.
TOWN & COUNTRY PLANNING
The property (not withstanding any description contained in these particulars) is sold subject to any existing Town & Country Planning legislation and to any development plan, resolution or notice which may be in force and also subject to any statutory provisions or by-laws without any obligation on the part of the vendors of his agents to specify them. The property lies within the High Weald Area of High Landscape Value and the 7km Protection Zone of Ashdown Forest.
BPS/GRANT SCHEMES
There are no entitlement payments or other grant schemes benefitting the property to be passed on.
PLAN
The plan is for identification and information purposes only and potential purchasers must rely on their own investigations.
LOCAL AUTHORITIES
Mid Sussex District Council 01444 458166
West Sussex County Council 01243 642122
COUNCIL TAX Band H - £4,978.16 (2026/2027)
EPC G (20)
A substantial Victorian house where time has stood still with wonderful restorative gardens, the finest views, and outbuildings. In need of extensive refurbishment throughout. No onward chain.


 | Client Care | Client Money Protection